Luxury GRFS homes · Greater Toronto

A rare home

See what your lot could become, and what it could cost. Free design, floor plans, 3D and a budget range.

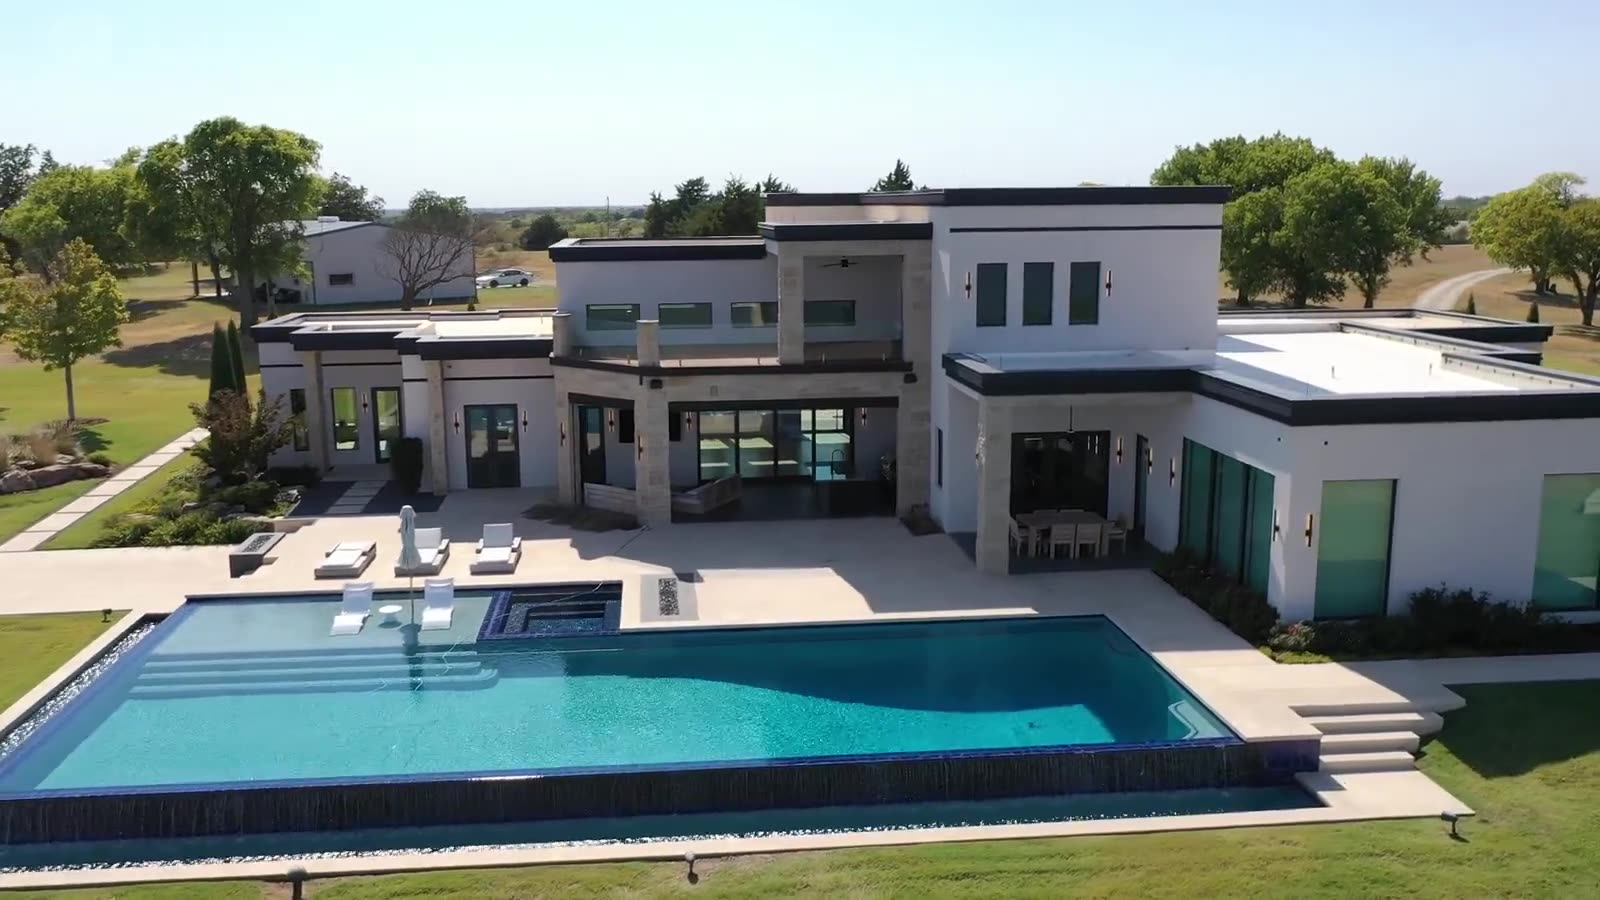
ICF concept film
Avente Homes

Your home, planned and represented from lot to keys.

We plan, price and permit. A licensed builder builds. We stay on your side.
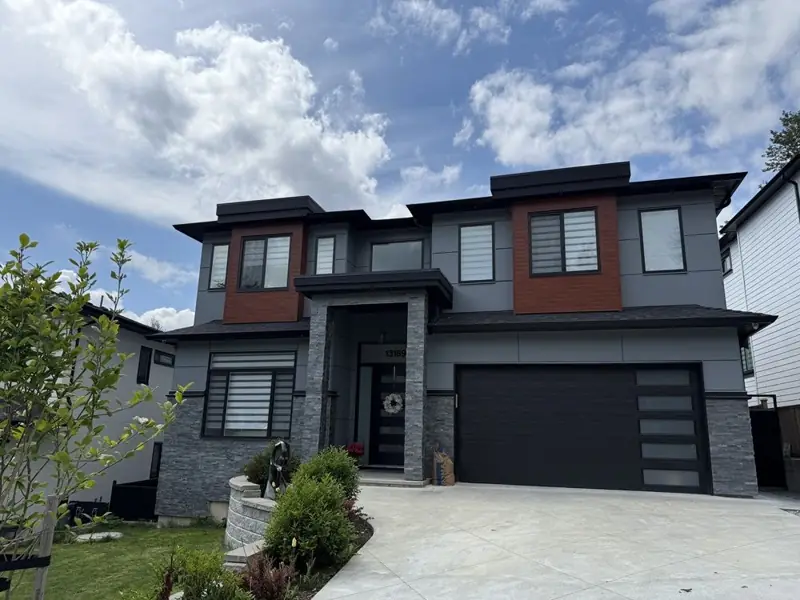
Contemporary custom home in British Columbia
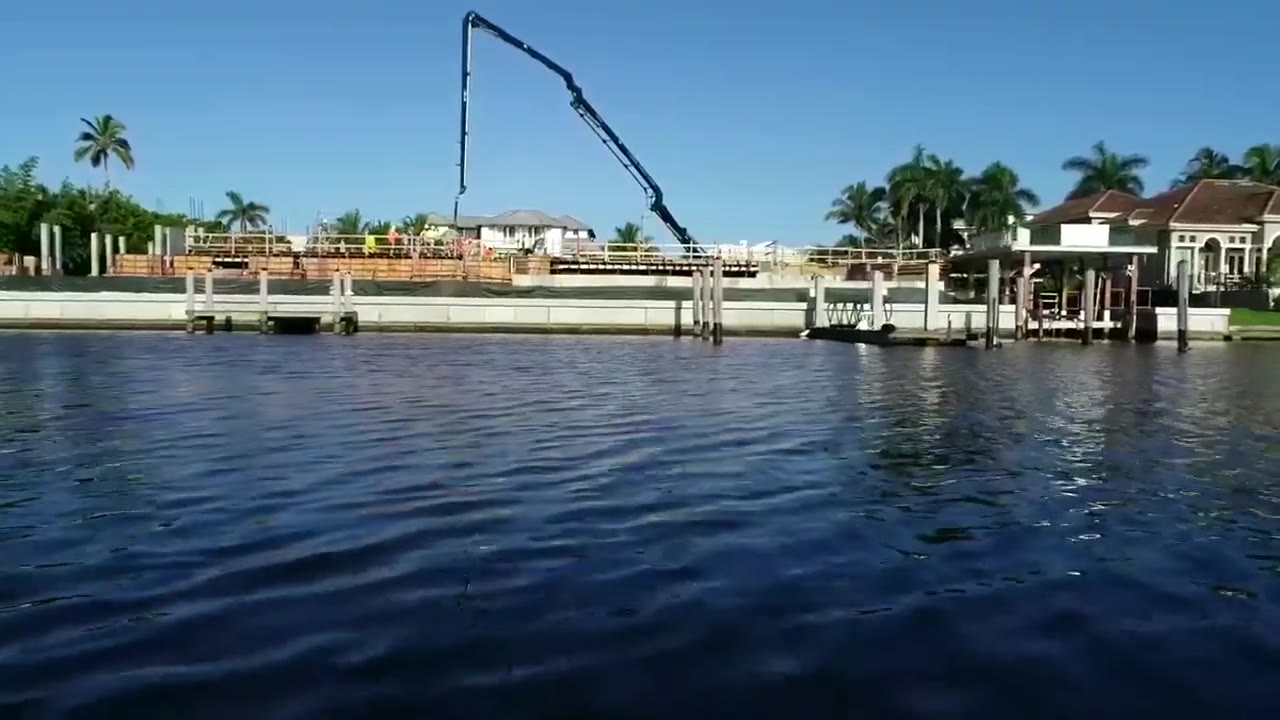
Clearwater ICF home from the water
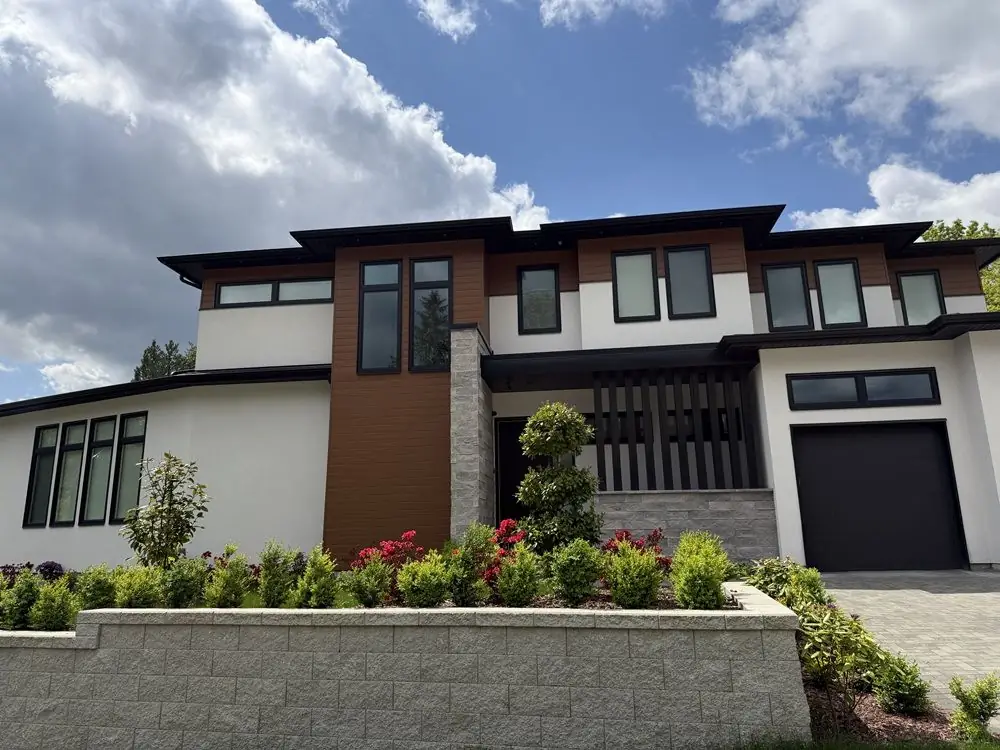
Custom home with wood and stone details
What we offer

Start free. One team on your side.

Every project starts with a free design of your home.

01$10,000 value · free · 2 a week

Your Home Design

Your Avente Home, designed in 10 days.

  • Zoning + floor plans
  • 3D views + 3D walkthrough
  • Preliminary budget range
Get my free design + budget
The difference

Typical GTA build vs Avente Home.

Same budget class. Here is what changes for you.

Typical GTA buildAvente Home
How it startsThe builder sells first, plans come laterPlans, budget and city permit done first
StructureWood frameICF concrete with fiberglass rebar
Heating and coolingGas furnaceVRF heat pump with fresh-air ERV
FinishesCatalogue finishes at retail pricePremium finishes, factory-direct
Quality checkThe builder checks his own workWe visit the site every week for you
Inside the walls

Wood frame or ICF concrete, at a glance.

Water
Soaks up water and can rot
Concrete core won't rot
Fire
The frame itself can burn
Concrete core doesn't burn
Termites
Wood framing is food for termites
No wood framing to eat
Mold
Hollow cavities trap damp
Solid wall, no hollow cavities
Sound
Street noise passes through
Quiet, solid mass
Energy
Heat leaks at every stud
Continuous insulation both sides
Strength
Light timber frame
Fiberglass-reinforced concrete core
Assembly
Frame, sheathe, wrap, insulate: many steps
Form, insulation and structure in one step
How it works

From your lot to your keys, in five steps.

You sign with a licensed builder. We stay on your side.

  1. Free

    Home design

    Plans, 3D and a budget range in 10 days.

  2. Avente + designers

    Ready to Build

    Plans and permit.

  3. Your choice

    Partner builder

    You pick, you sign.

  4. On your side

    Project control

    Weekly checks.

  5. You

    Keys

    Move in, tuned.

Completed · Clearwater, FL

Concrete, from the slab to the roof.

Mission 2030

Toronto 2027.
Ontario 2029.
Florida 2030.

Start here

See what your lot could become, and what it could cost.

Architectural design, floor plans, 3D views, a 3D walkthrough and a preliminary budget range for your Avente Home, on your lot. Ready in 10 business days.

  • Zoning check of your lot
  • Floor plans for every level
  • 3D views of your home
  • 3D walkthrough: from foundation to interiors
  • Preliminary budget range, with clear assumptions

A $10,000 design package. Free.

2 free design spots every week

Apply in 3 short parts

Pick a time for your design call.

Tap a time to book it. Toronto time.

See a sample design: S-4000 → ·

Or call 416-649-8282 · info@aventehomes.com

↑