Steel trusses + IMP
- Steel trusses
- Insulated metal panels
- Fastest dry-in
Sealed shell, triple glass, VRF, no gas.
Concrete, steel, no wood. Built for a century.
Permit-ready plans, fewer trades.
One system, handed over working.
Tap a layer. Inside is on the left, outside on the right.
Poured on site inside the foam forms, reinforced both ways with fiberglass (GFRP) rebar that never rusts. It carries the house, blocks sound and does not burn.
Typical 6 in core, GFRP rebar per engineerSame job as steel. No rust, no weight, no metal.
Carried by hand. Cut with a diamond blade.
Lasts generations. Lower carbon.
Stronger in tension. Salt-proof.
About ¼ the weight of steel.
No metal, no cold bridges.
| Property | Steel rebar | GFRP rebar (Avente GRFS) |
|---|---|---|
| Rust | ✕Corrodes when water reaches it | ✓Cannot rust |
| Weight | ✕Heavy bundles, often lifted by machine | ✓About ¼ the weight, carried by hand |
| Strength | ✕Standard tensile strength | ✓Higher tensile strength, strong bond to concrete |
| Electricity and magnetism | ✕Conductive and magnetic | ✓Non-conductive, non-magnetic |
| Heat and cold | ✕Conducts heat and cold | ✓Does not carry cold through the wall |
| On site | ✕Heavy cutting and bending | ✓Straight lengths, cut with a diamond blade |
| Standard | CSA G30.18 | CSA S807 bars, designed by the project engineer |
Start with the wall: it is where the two homes differ most.
Illustration of typical assemblies. Final layers, thicknesses and ratings are set by the project engineer.
| Part of the home | Typical GTA luxury | Avente Home (GRFS) |
|---|---|---|
| Exterior walls | –Wood frame | ✓ICF concrete with fiberglass (GFRP) rebar |
| Interior walls | –Wood studs | ✓Steel studs |
| Roof | –Wood trusses | ✓Steel trusses + insulated metal panels, or an Insul-Deck concrete roof |
| Heating and cooling | –Gas furnace + AC | ✓VRF heat pump + ERV/HRV |
| Floors | –Forced air only | ✓Floor heating |
| Windows | –Double-pane | ✓Triple-pane |
| Lighting | –Pot lights | ✓Magnetic track + shadow-gap lines |
| Control | –Separate apps | ✓One smart-home system |
| Surfaces | –Tile and natural stone | ✓Large-slab sintered stone |
| Kitchen | –Catalogue cabinets | ✓Premium kitchen drawn into the plan |
| Appliances | –Imported brands at retail | ✓Built-in, manufacturer warranty |
| Bath | –Standard vanity, tiled shower | ✓Signature vanity, rain panels, lit niches |
| Outside | –Plain facade | ✓LED facade, matched landscape light, heated driveway |
Our signature plan. Spin it, peel it, look inside.
Signature Plan S-4000 · concept model. See the floor plans →
Parts are made off-site while the walls go up.
Illustrative sequence, not a schedule.
No wood up top. Pick steel or concrete.
Pick the mood. We draw it in.
Flush light lines, ceiling to wall.
Hidden light under every edge.
The short version. Tap to open.
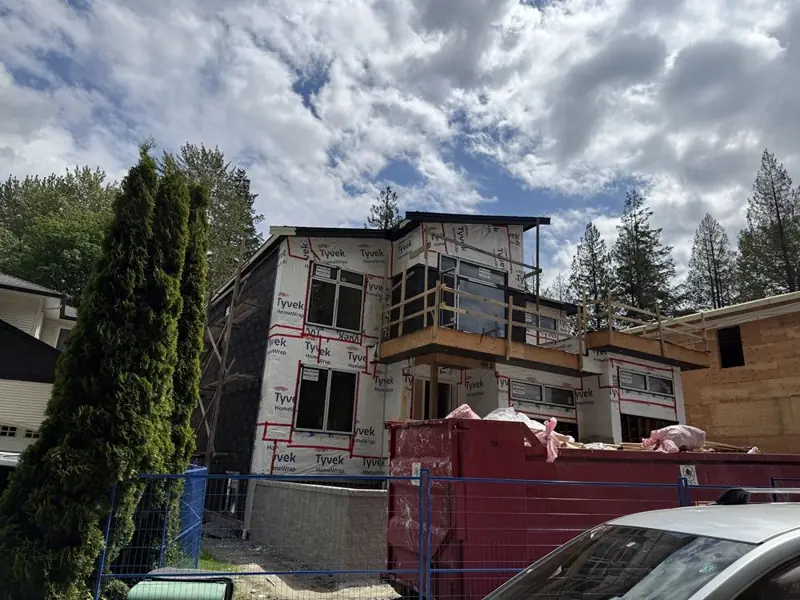
10 ft basement, ICF below grade, walk-up to the yard.
ICF concrete outside, steel studs inside, with no wood in the structure.
Floor heating in every room, under large-slab surfaces that hold warmth evenly.
A: steel trusses + IMP. B: Insul-Deck concrete roof.
Triple-pane glazing in heavy thermally broken frames, sized for double-height glass entries.
A VRF heat pump system with an ERV for fresh air. No gas furnace; each zone keeps its own temperature.
One system for lighting, climate, shades, cameras and locks, programmed and handed over working.
Seamless or Floating collections: magnetic track and shadow-gap lines, with install details drawn into the plans.
Large-slab sintered stone, premium kitchens built to the plan, built-in appliances and signature bath sets.
Architectural design, floor plans, 3D views, a 3D walkthrough and a preliminary budget range for your Avente Home, on your lot. Ready in 10 business days.
A $10,000 design package. Free.
2 free design spots every week
Tap a time to book it. Toronto time.
See a sample design: S-4000 → · Send your lot on WhatsApp →
Or call 416-649-8282 · info@aventehomes.com